Private Hot Tub
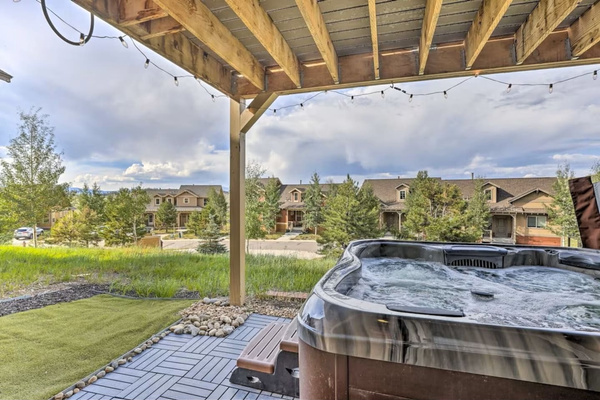
Private Hot Tub
Private Hot Tub
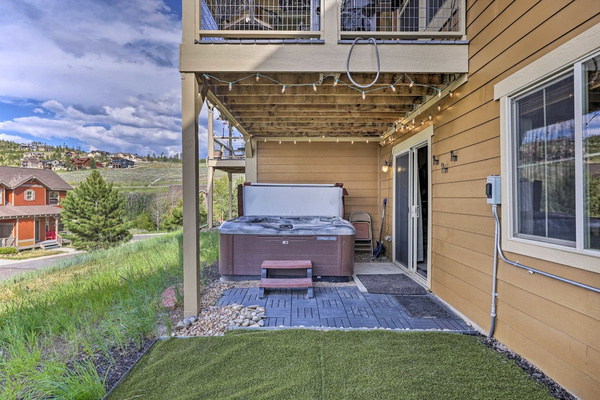
Private Hot Tub
Upstairs Living Room
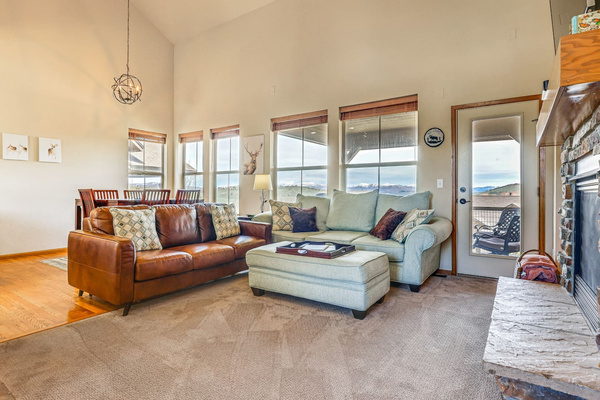
Upstairs Living Room
Back of House, Hot Tub and Balcony
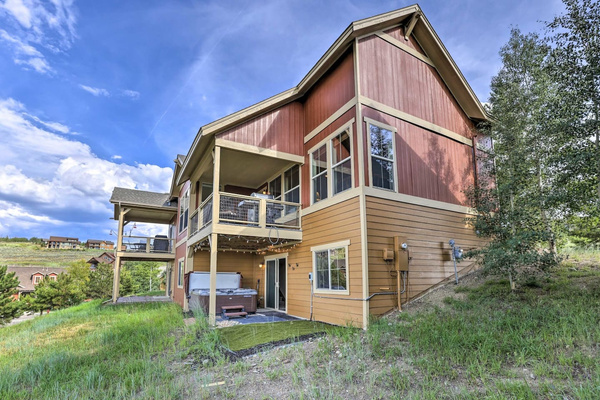
Back of House, Hot Tub and Balcony
Dining Table - Fits 6, additional leaf to expand to 10
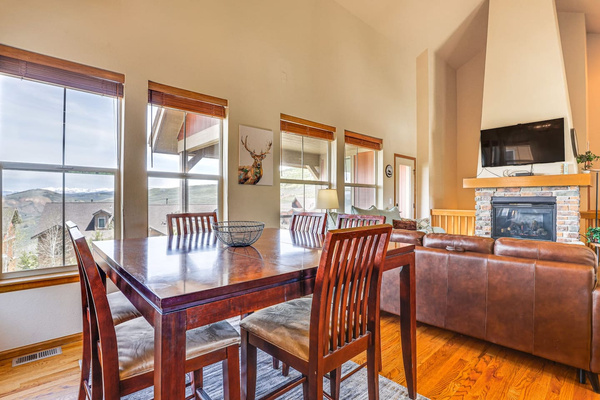
Dining Table - Fits 6, additional leaf to expand to 10
Dining Table - Fits 6, additional leaf to expand to 10
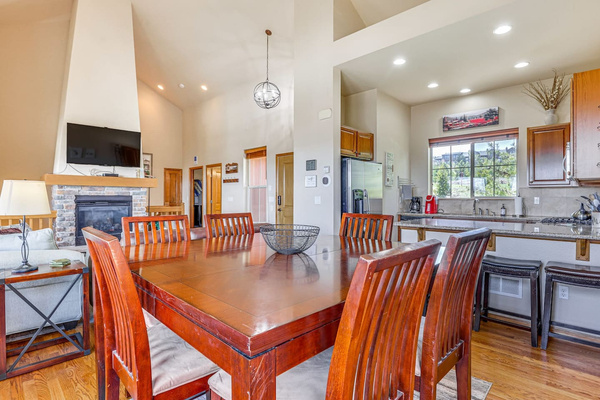
Dining Table - Fits 6, additional leaf to expand to 10
Outdoor Balcony with BBQ
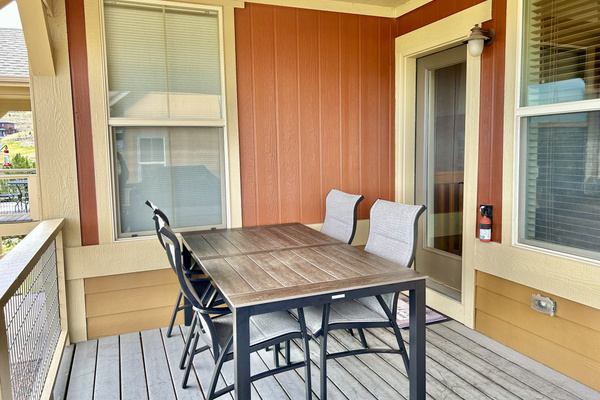
Outdoor Balcony with BBQ
Outdoor Balcony with BBQ
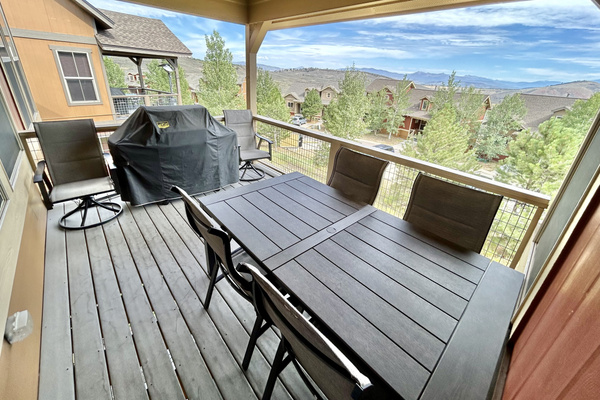
Outdoor Balcony with BBQ
Downstairs Living Room and Game Table with Murphy Bed
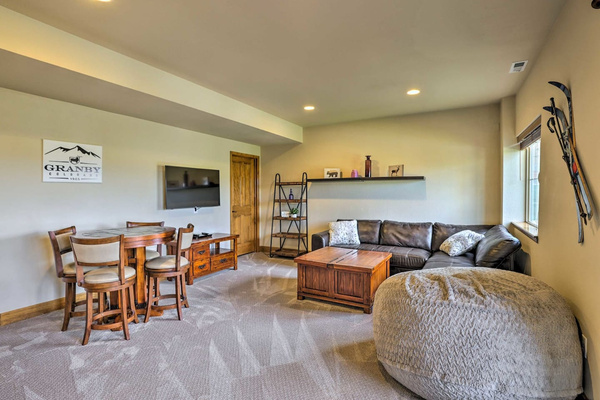
Downstairs Living Room and Game Table with Murphy Bed
Downstairs Living Room and Game Table with Murphy Bed
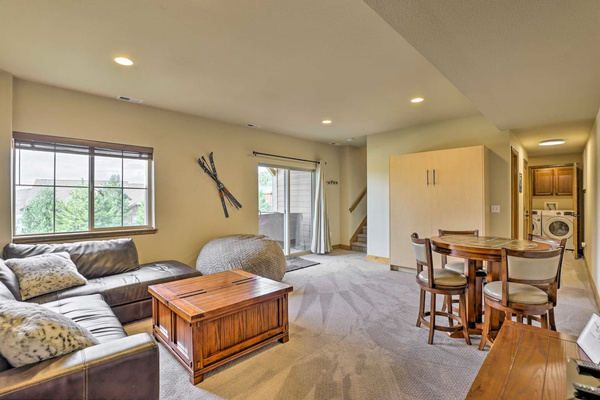
Downstairs Living Room and Game Table with Murphy Bed
Downstairs Living Room and Game Table with Murphy Bed
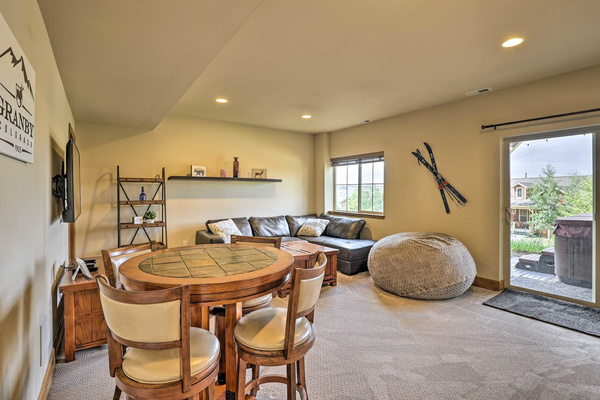
Downstairs Living Room and Game Table with Murphy Bed
Downstairs Living Room
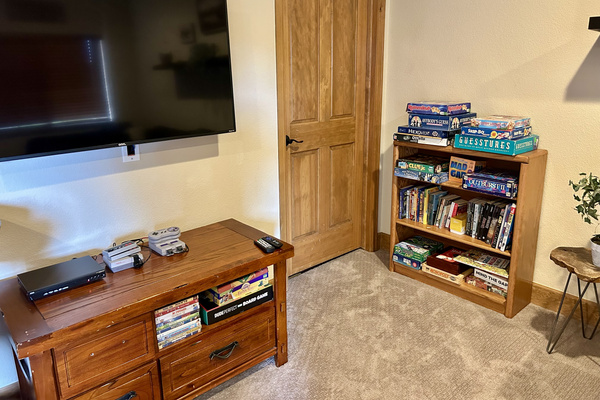
Downstairs Living Room
Upstairs Living Room and Front Door, coat racks and hooks
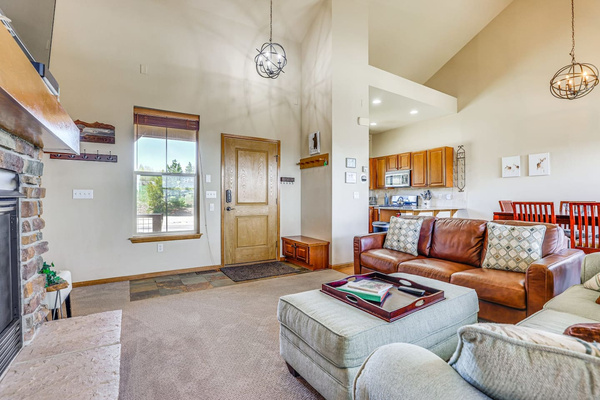
Upstairs Living Room and Front Door, coat racks and hooks
Kitchen fully stocked, including Coffee Maker and Keurig
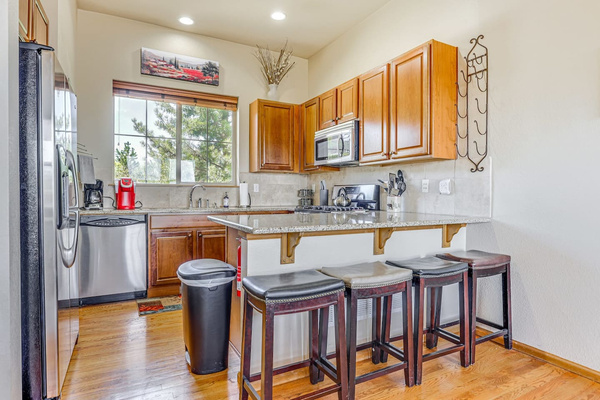
Kitchen fully stocked, including Coffee Maker and Keurig
Kitchen view to dining room and living room
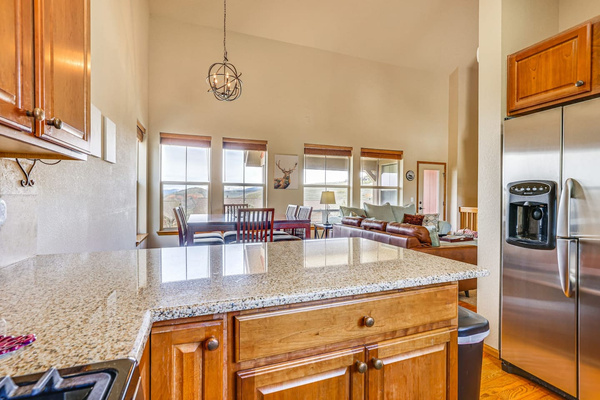
Kitchen view to dining room and living room
Upstairs Living Room
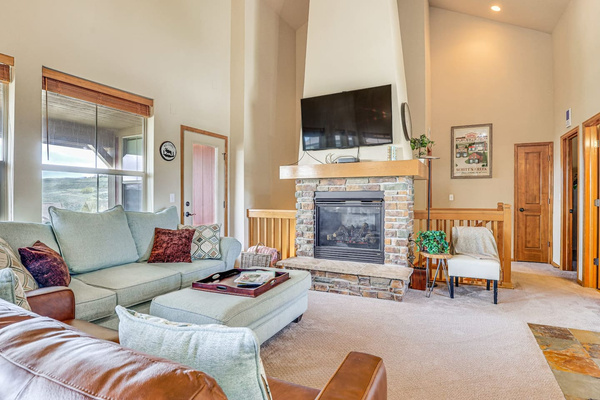
Upstairs Living Room
Upstairs Living Room and Front Door
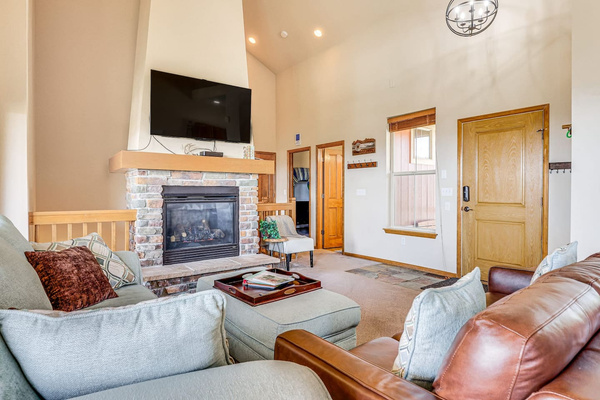
Upstairs Living Room and Front Door
Primary Suite Bedroom
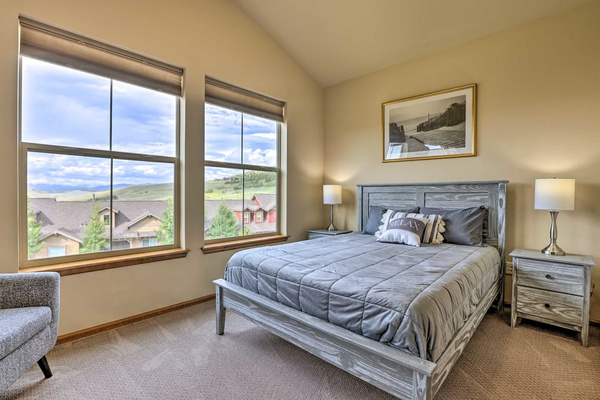
Primary Suite Bedroom
Primary Suite Bedroom
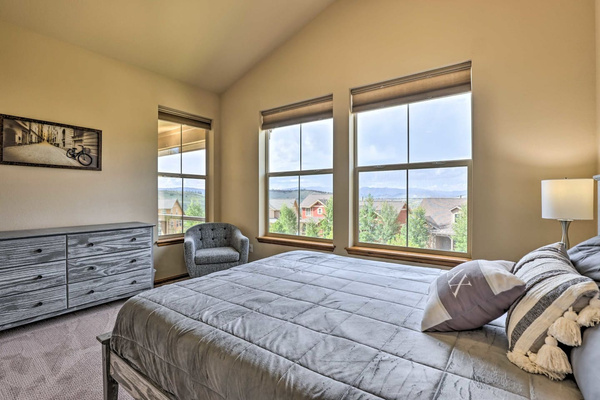
Primary Suite Bedroom
Primary Suite Bathroom
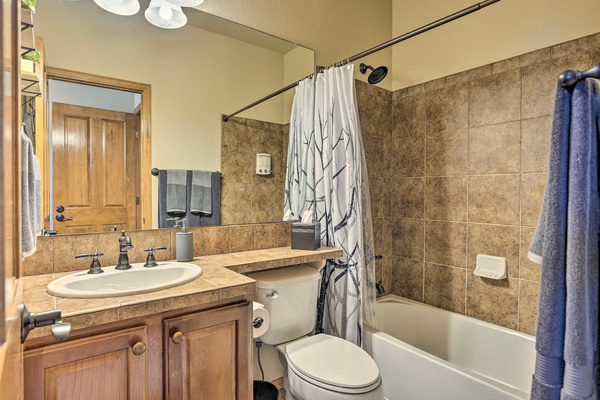
Primary Suite Bathroom
Upstairs Bedroom
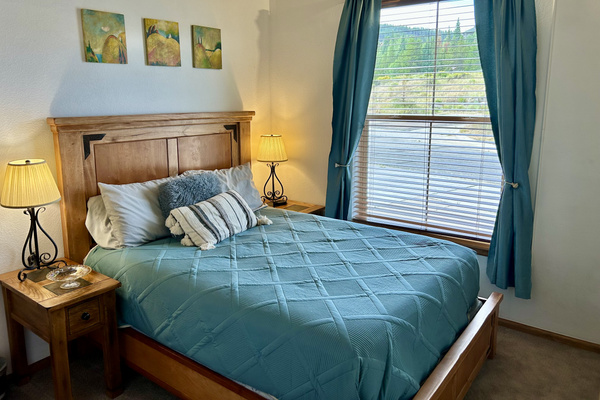
Upstairs Bedroom
Upstairs Bedroom
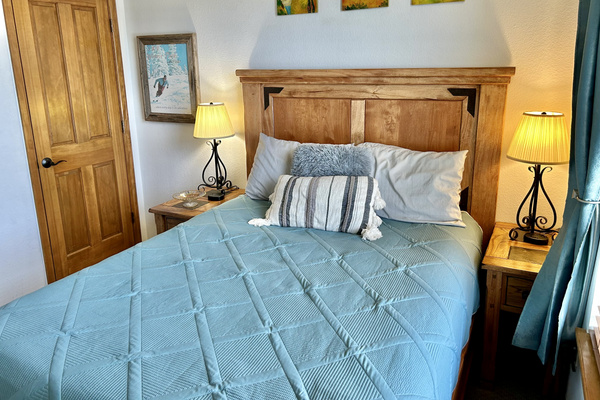
Upstairs Bedroom
Upstairs Bathroom
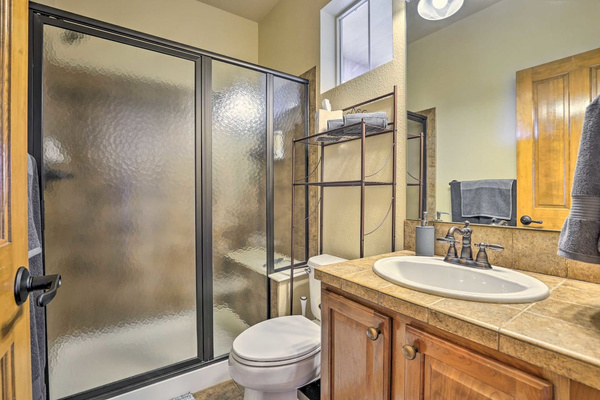
Upstairs Bathroom
Downstairs Bunk Bed Room
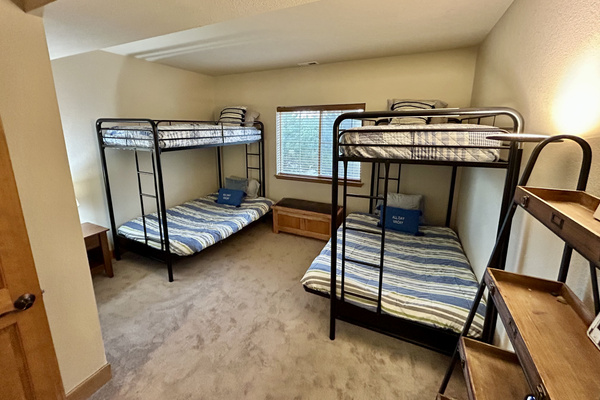
Downstairs Bunk Bed Room
Downstairs Bunk Bed Room
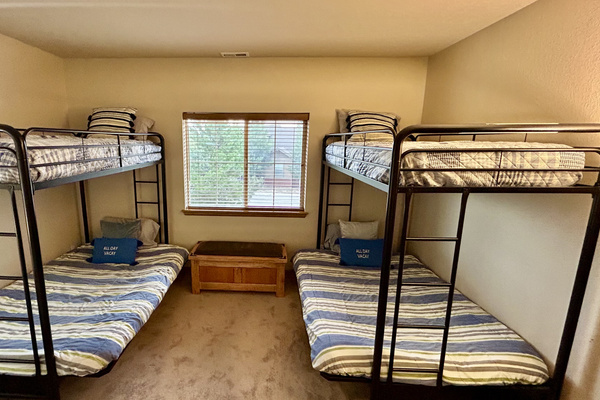
Downstairs Bunk Bed Room
Downstairs Bunk Bed Room
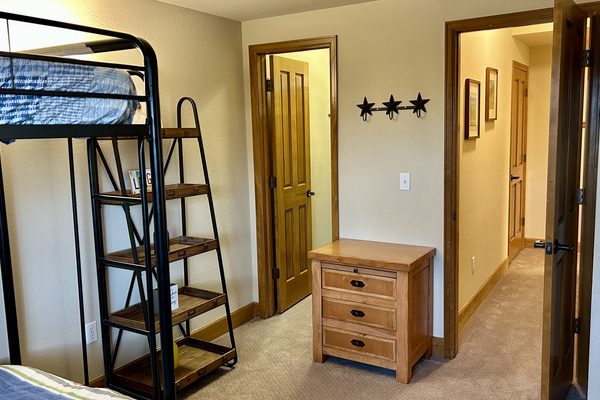
Downstairs Bunk Bed Room
Downstairs Bunk Bed Room
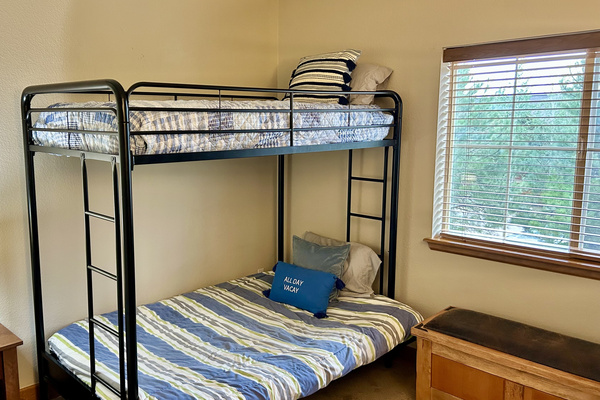
Downstairs Bunk Bed Room
Downstairs Bathroom
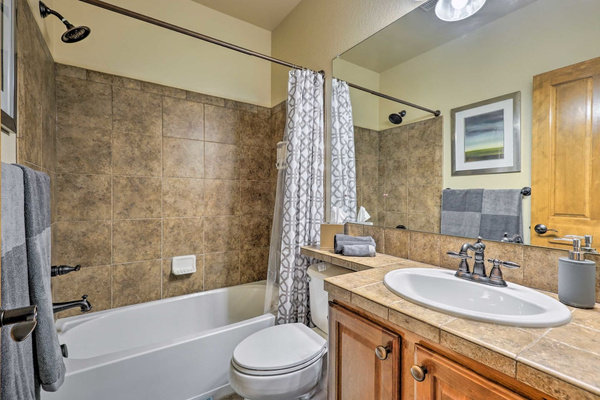
Downstairs Bathroom
Downstairs Living Room with Murphy Bed
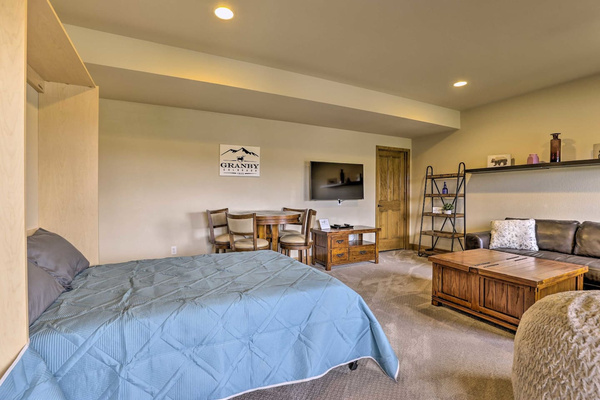
Downstairs Living Room with Murphy Bed
Downstairs Living Room with Murphy Bed
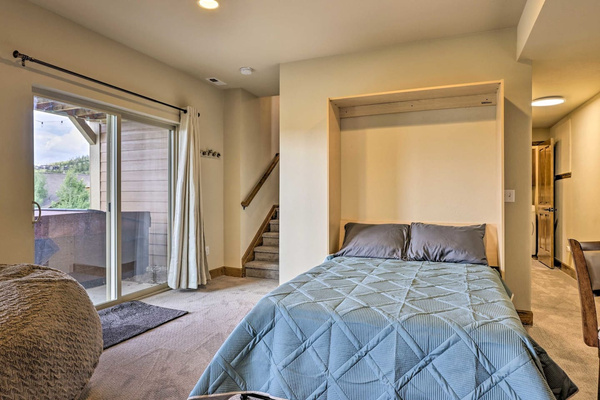
Downstairs Living Room with Murphy Bed
Laundry Room (Downstairs)
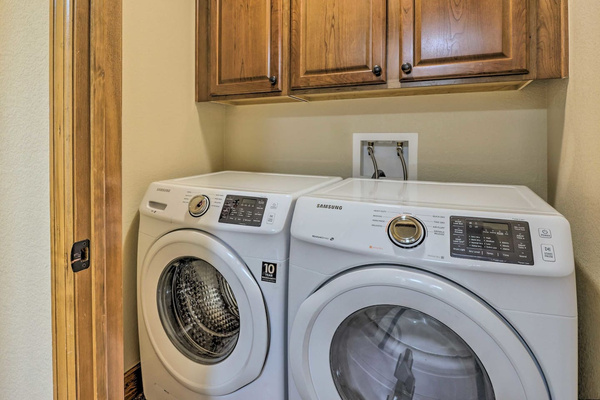
Laundry Room (Downstairs)
Hallway View with Upstairs Living Room, Front Door, entrance to Primary Suite, and stairs downstairs
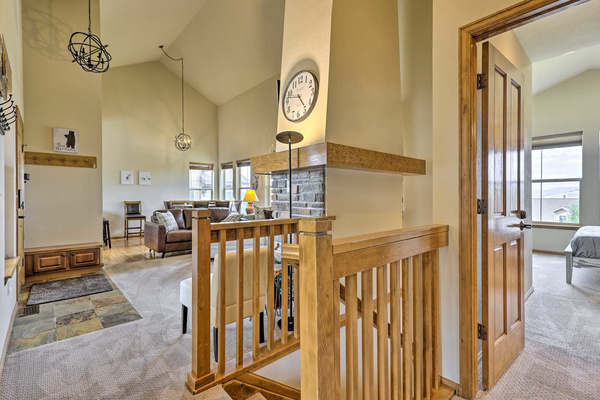
Hallway View with Upstairs Living Room, Front Door, entrance to Primary Suite, and stairs downstairs
Front Exterior - Unit is the left side of the duplex
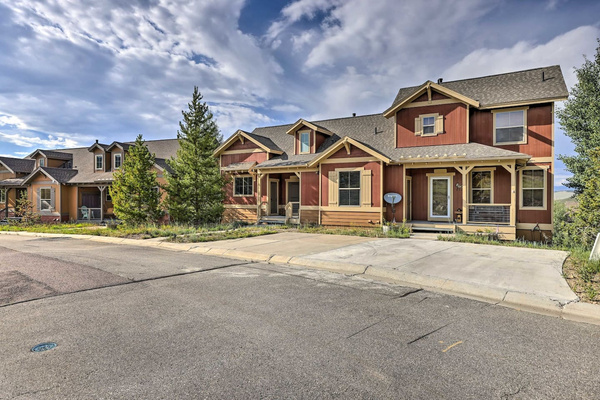
Front Exterior - Unit is the left side of the duplex
Communal Ranch Hall Exercise Room (additional fee to access)
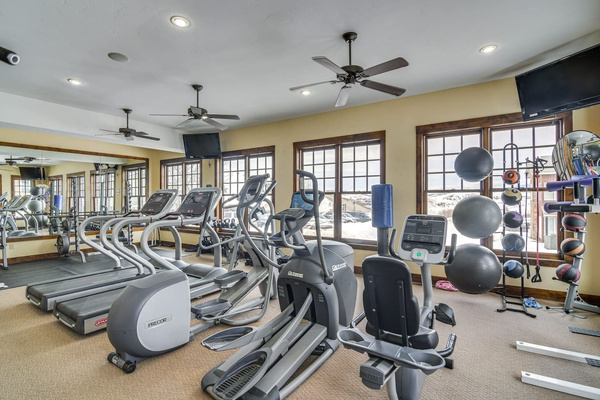
Communal Ranch Hall Exercise Room (additional fee to access)
Communal Ranch Hall Game Area (additional fee to access)
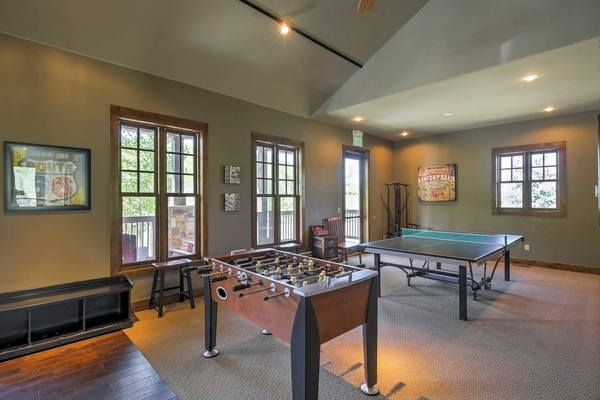
Communal Ranch Hall Game Area (additional fee to access)
Communal Ranch Hall Living Room (additional fee to access)
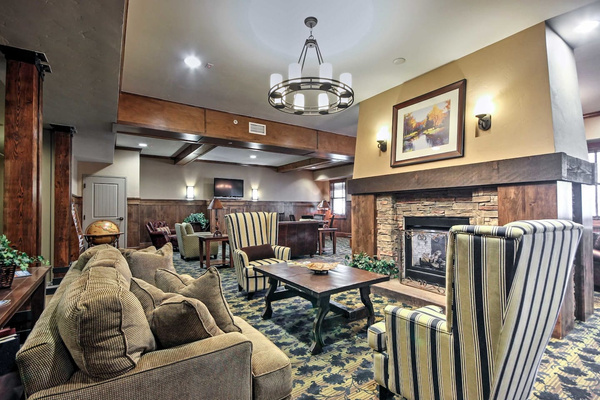
Communal Ranch Hall Living Room (additional fee to access)
Granby Ranch Ski Area
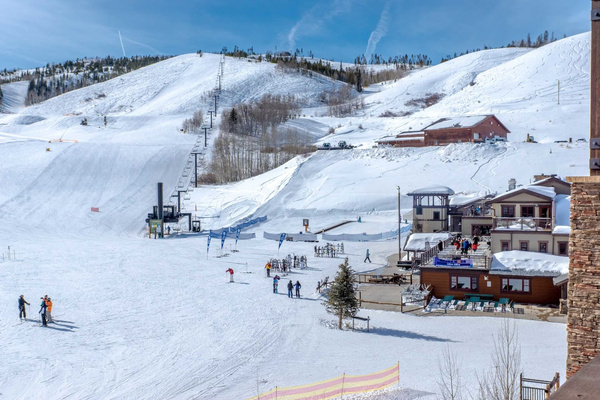
Granby Ranch Ski Area
View from rear balcony
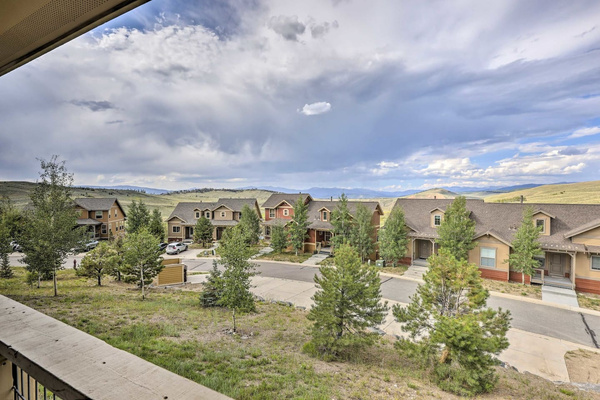
View from rear balcony